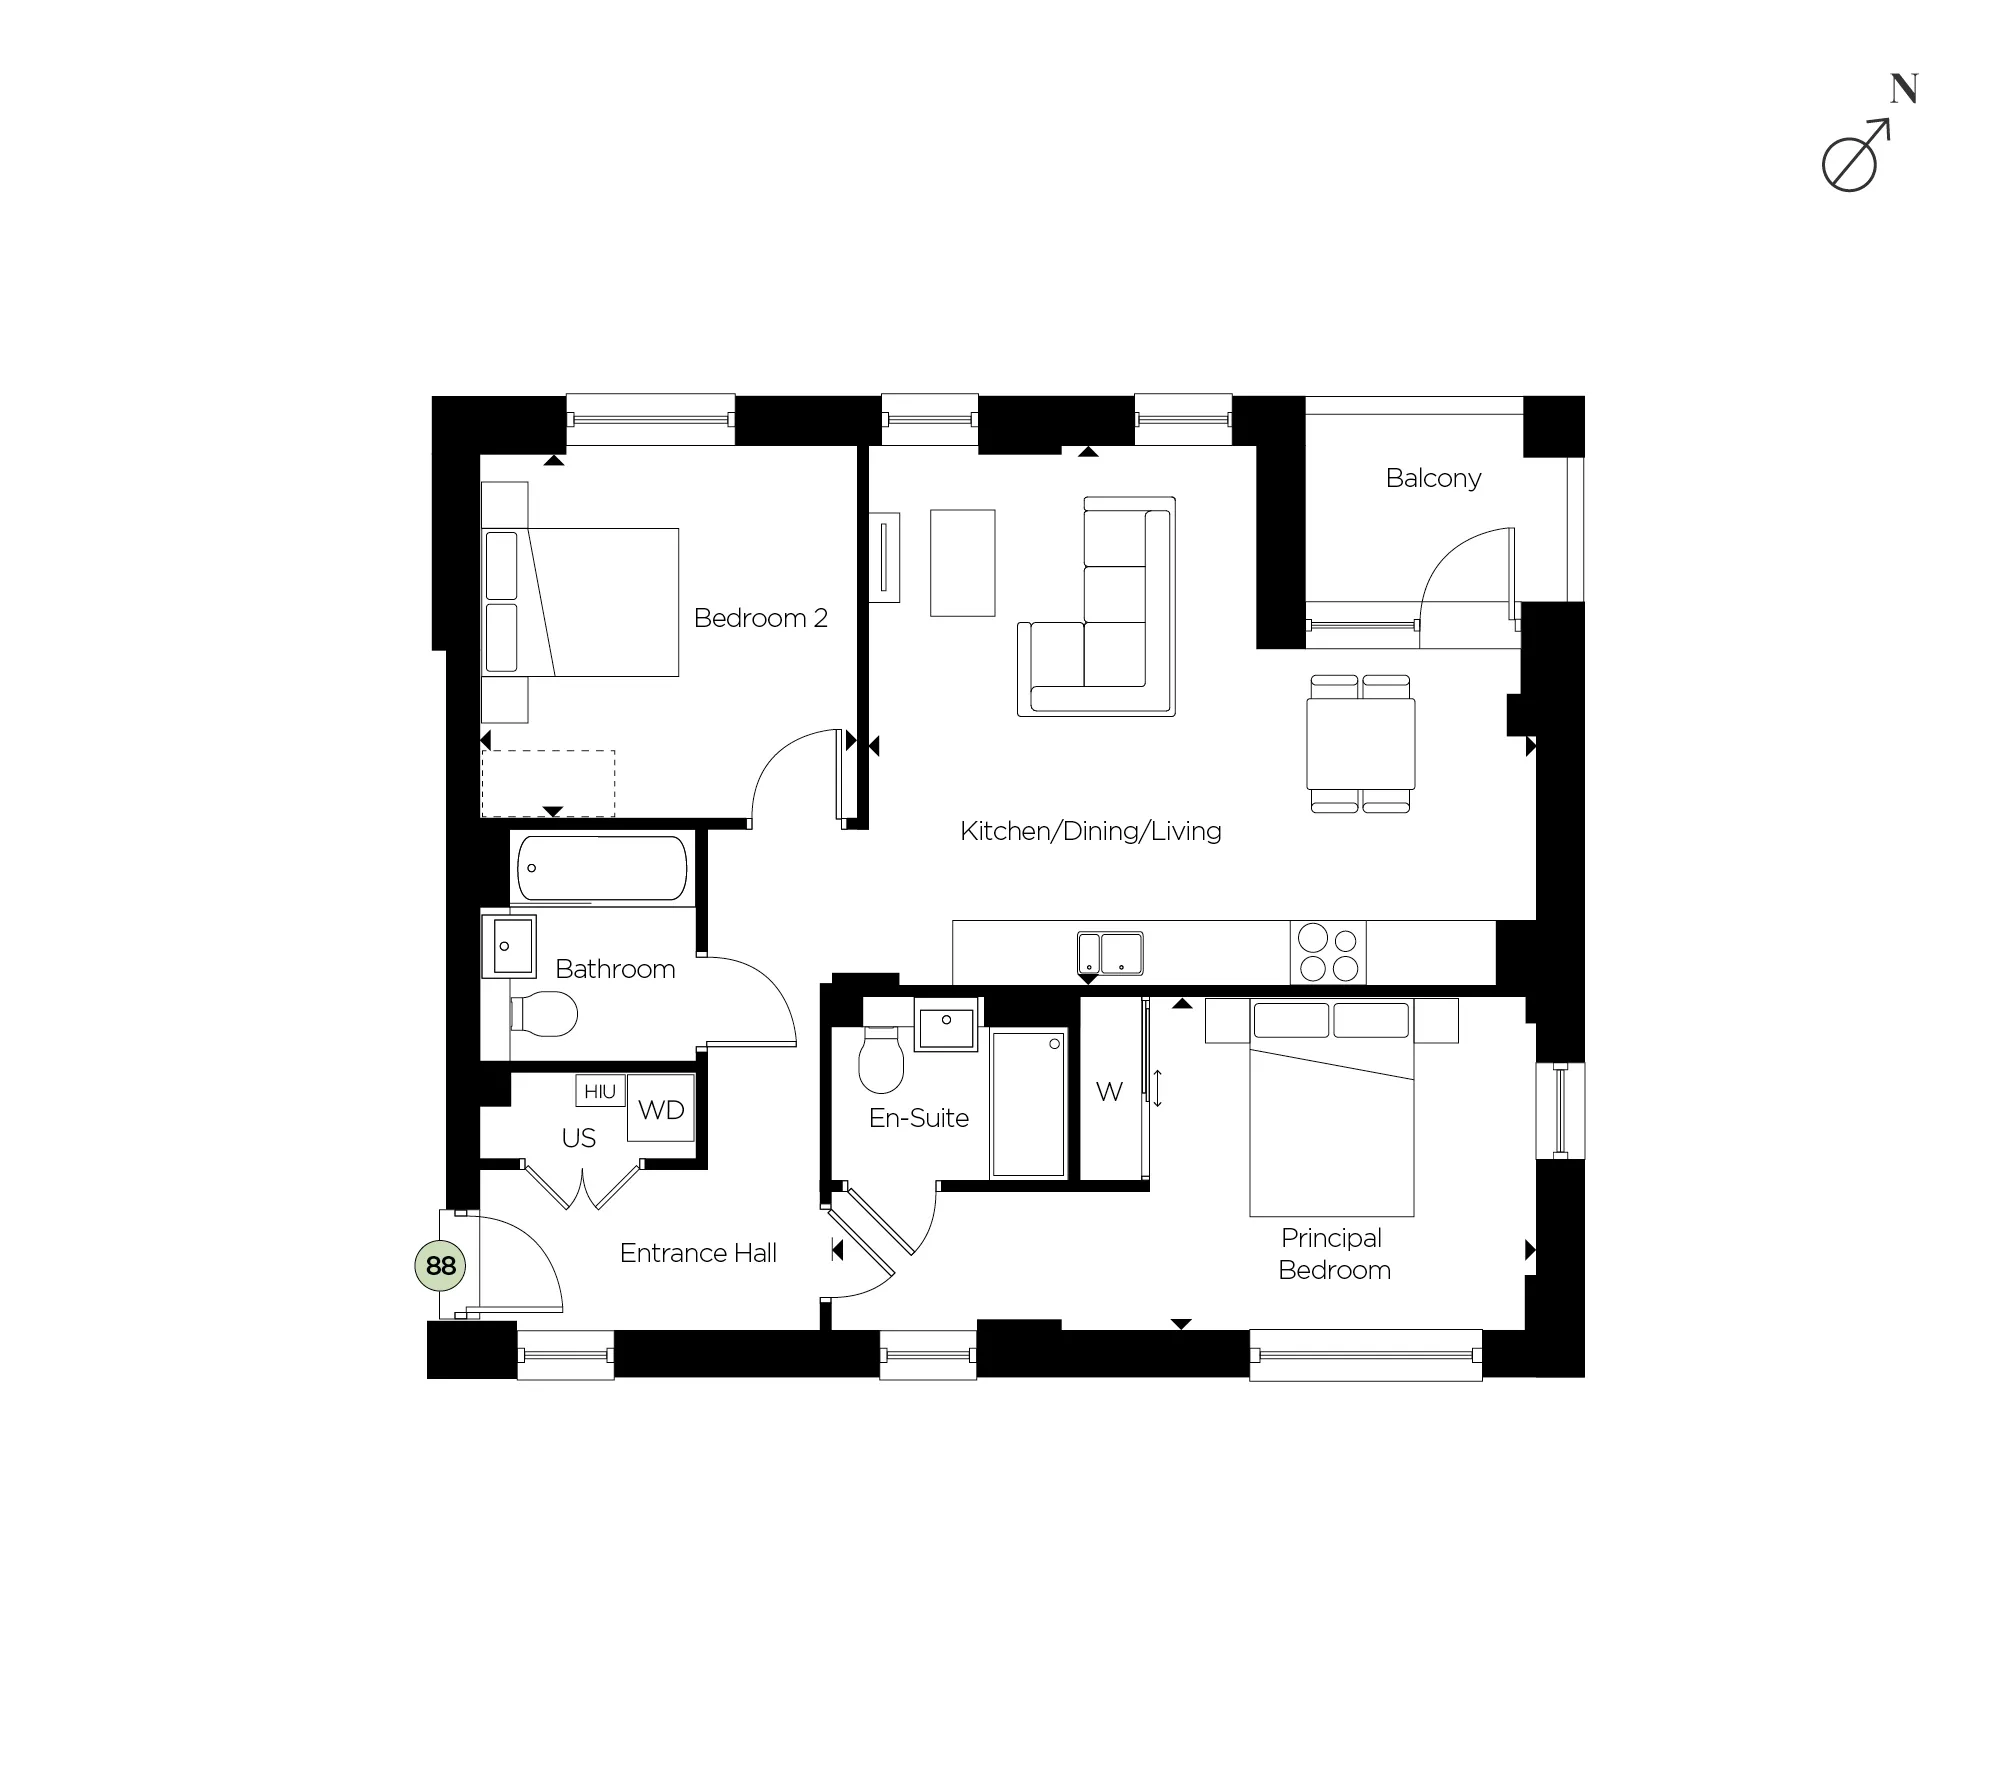
Kitchen/Dining/Living
Open-plan kitchen, dining and living area leading onto a private balcony overlooking the communal gardens.6.20 × 5.00 m
20'4" × 16'5"


A stylish third-floor, two-bedroom apartment at Knights Park offering 813 sq ft of well-planned living space, featuring a private entrance hall and an open-plan kitchen, dining, and living area that opens onto a balcony overlooking the communal gardens. The property includes two double bedrooms, with a principal suite complete with fitted wardrobes and en-suite, plus underfloor heating, Amtico flooring, and superfast broadband connectivity throughout.
 Top floor 2 bedroom dual aspect apartment
 Approx 813 sq ft
 Private and welcoming entrance hall
 Third floor
 Underfloor heating throughout & Amtico flooring
 Secure underground parking
Apartment 88
6.20 × 5.00 m
20'4" × 16'5"6.55 × 3.10 m
21'6" × 10'2"3.50 × 3.50 m
11'6" × 11'6"Floorplan layouts are not to scale. Dimensions are approximate and provided for guidance only.

Kitchen, image 1 of 3
Every home at Knights Park is finished to the same standard — sustainable materials, efficient heating, and considered detail throughout. Here is what that means, room by room.
Eddington is a place in its own right, with all the elements needed for a community to thrive. These include a hotel, school, nursery, shops, market square, community centre, sports facilities, R3FORM Pilates and over 50 hectares of open space for people to enjoy, meet each other and make connections.
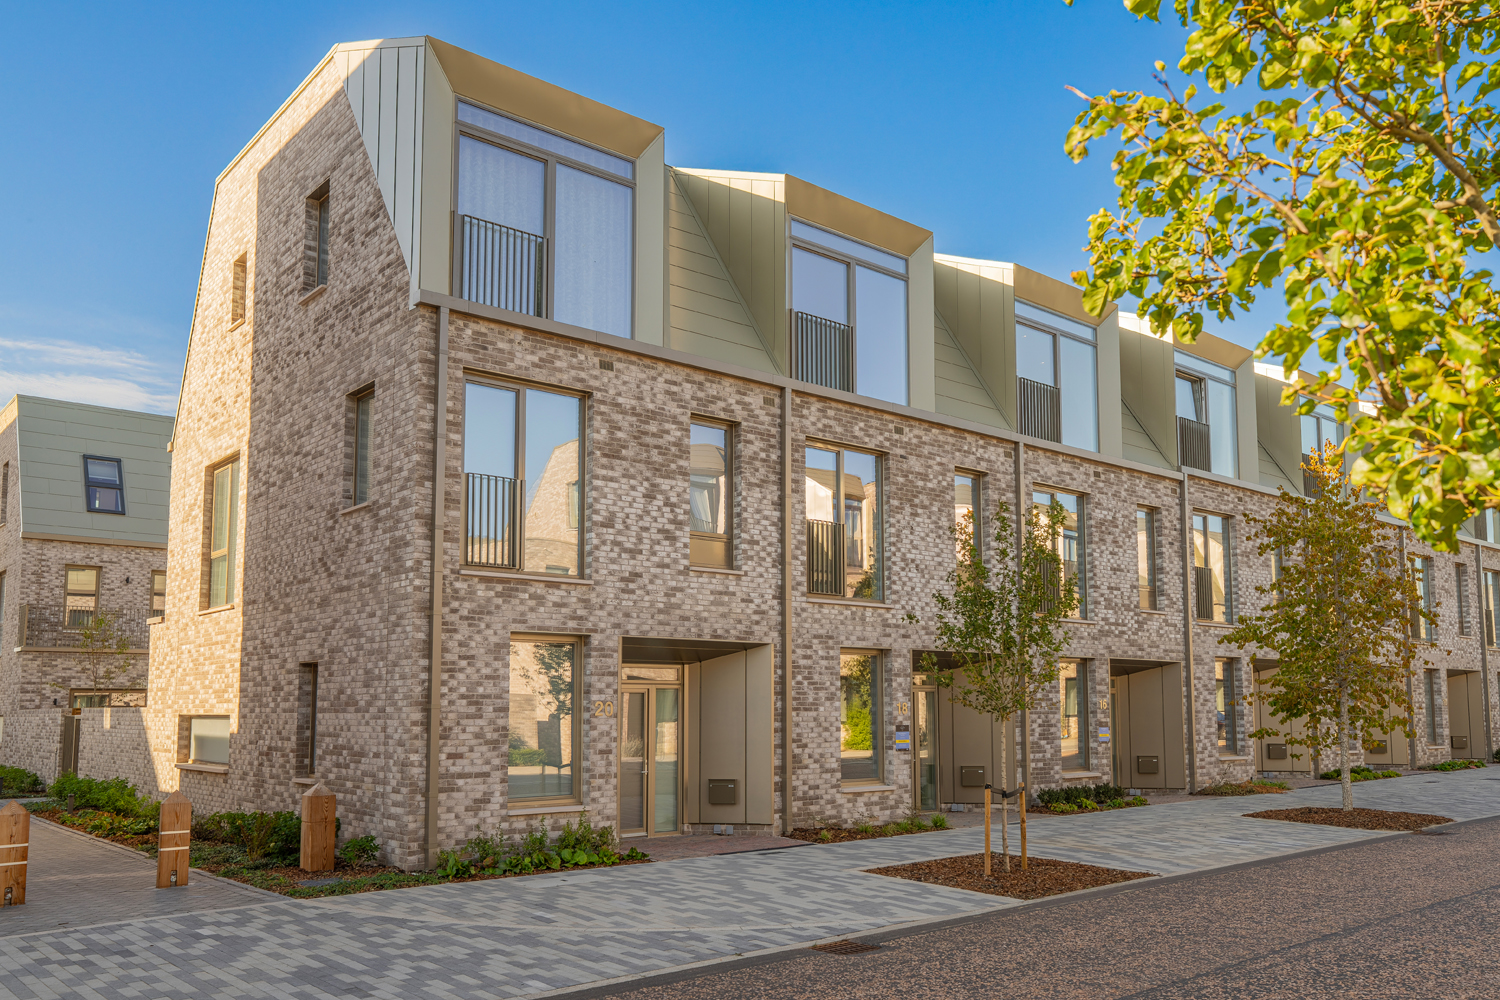
 3 beds
 2 baths
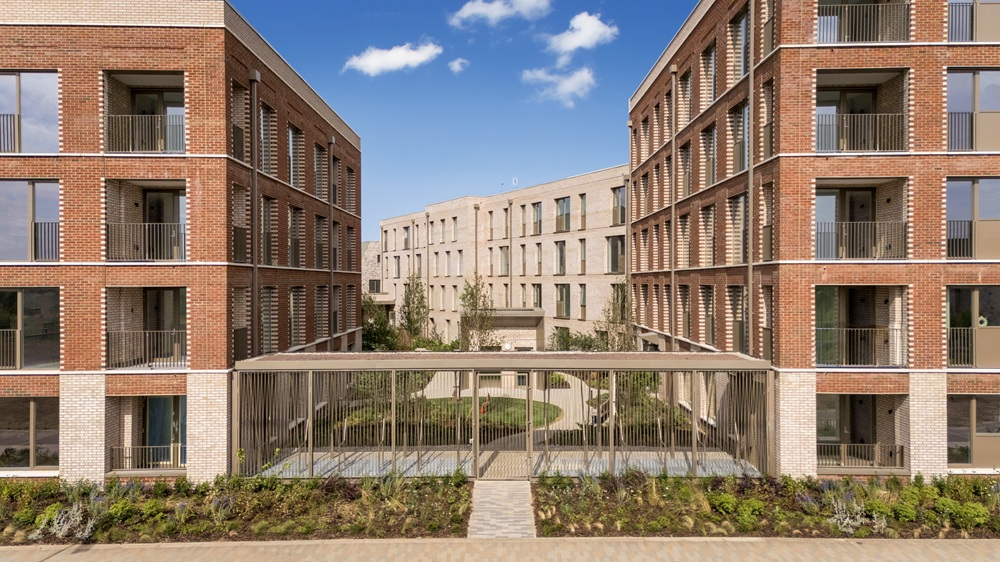 3 beds2 baths